Commercial
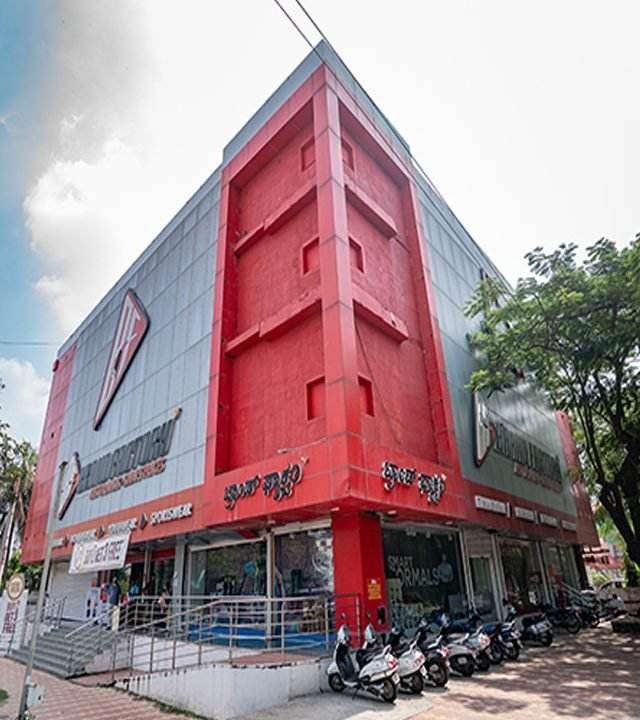
Multi-storey Commercial Building
Retail at ground level with offices above; full construction and bold facade cladding.
CompletedDream… Design… Realise…
From the first floor plan to the final coat of paint: architecture, 3D elevations, construction, interiors and layout development for families and businesses across Mysuru.
One accountable team, whether you need only a plan, a finished house, or a plot to start on.
Drawings you can take to approval and to site, with 3D views before a single brick is laid.
Villas, independent houses, apartments, schools and commercial blocks, built stage by stage.
Planned residential layouts with wide roads, a central park and plots ready to build on.
Residential, commercial and institutional projects, from villas and apartments to schools, colleges and shopping spaces.
Practical 2D floor plans shaped around your plot, vastu preferences, family size and budget.
3D front elevations that give your building a strong, lasting first impression.
Gardens, pathways and green edges that suit the property and are easy to maintain.
Efficient use of the plot: setbacks, access, parking, open space and room for future floors.
Custom furniture concepts sized to your rooms, for comfort, storage and daily use.
Kitchens, living rooms and bedrooms that balance style, comfort and practical use.
You see the plan, the elevation and the estimate before construction starts, and you sign off each stage.
We visit the plot and listen to your needs, family size and budget.
2D plan, 3D elevation and an itemised estimate for your approval.
Foundation to finishing with stage-wise quality checks and updates.
Final walkthrough, snag fixes and keys, on the agreed schedule.
A selection of completed buildings and recent design work.
Retail at ground level with offices above; full construction and bold facade cladding.
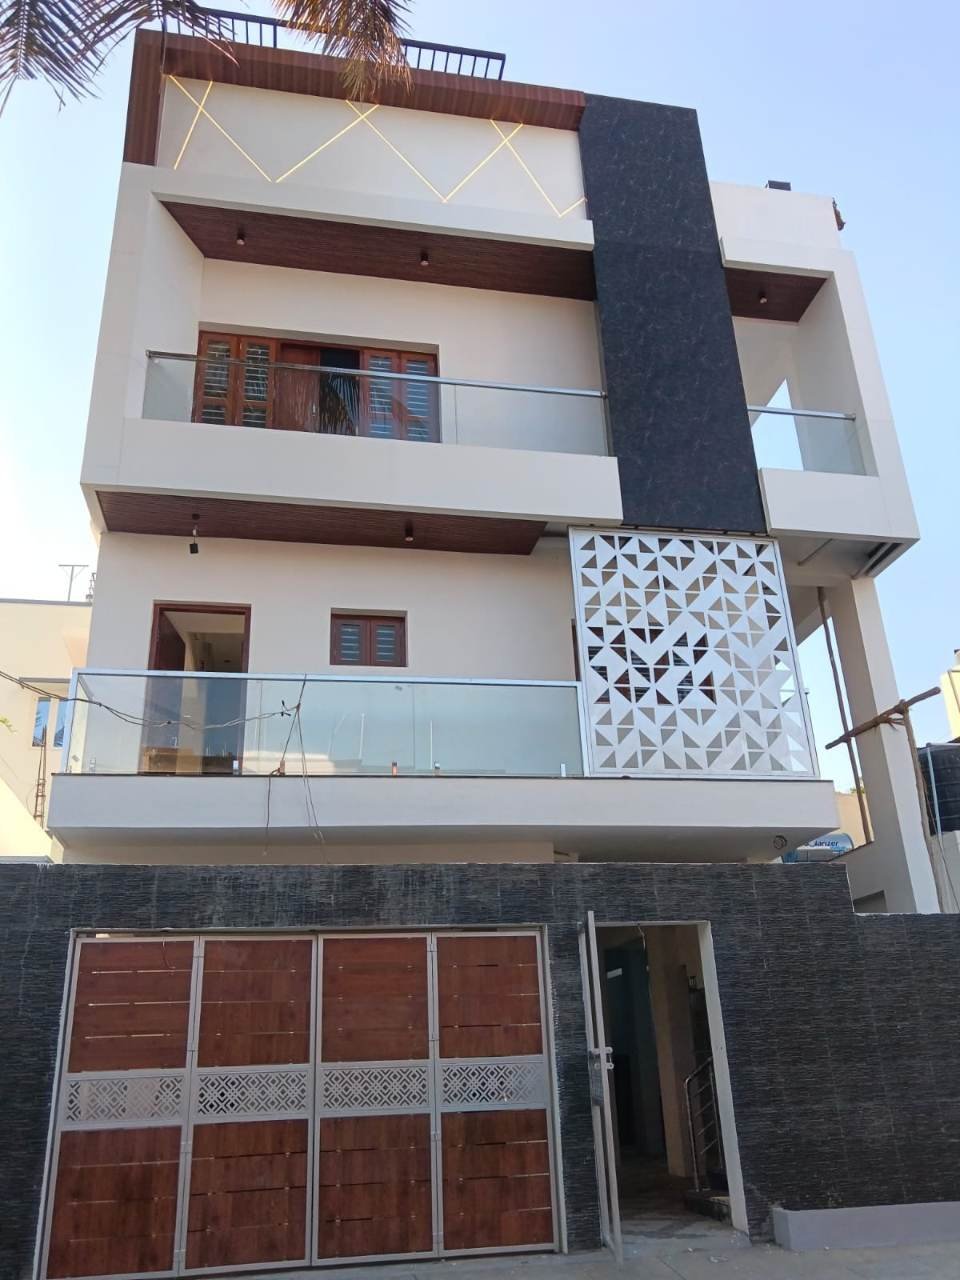
CompletedLaser-cut jaali screen, glass balconies and a timber-finish gate.
Completed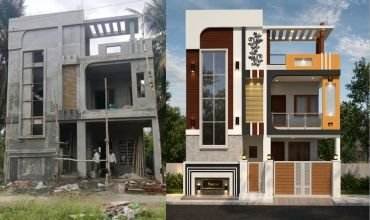
From structure to finished facade: the approved 3D elevation built as designed.
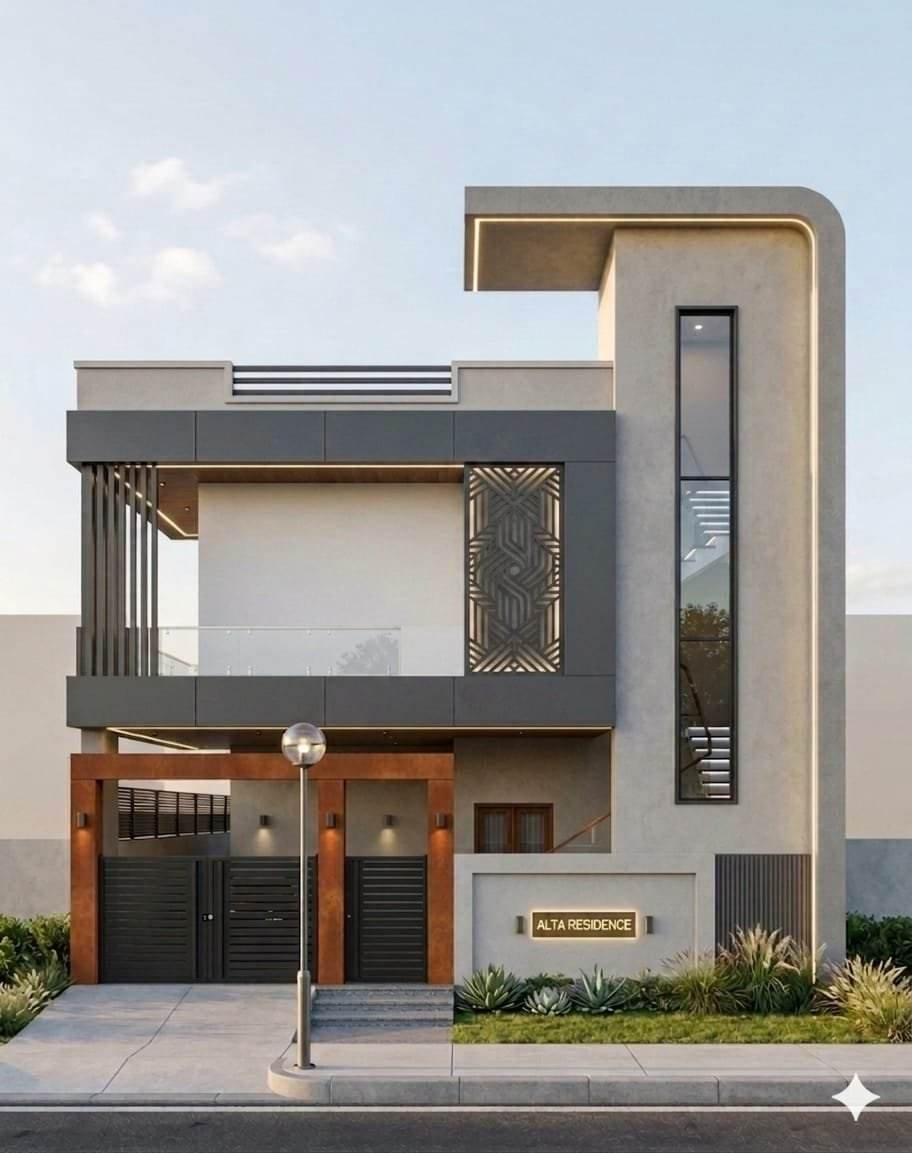
CompletedGrey and white volumes with timber louvres and a vertical glass strip.
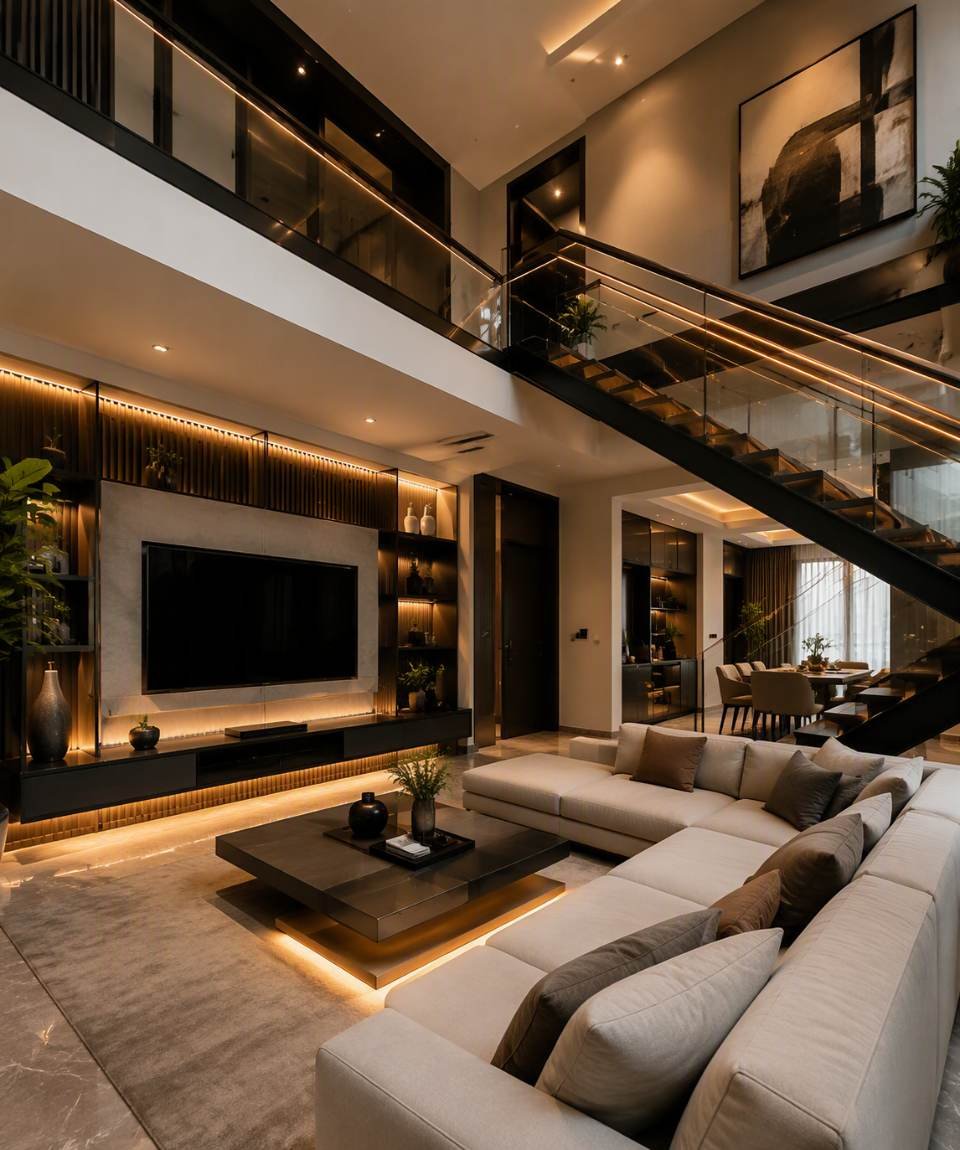
DesignWarm cove lighting, glass balustrade and a sunken seating area.
Design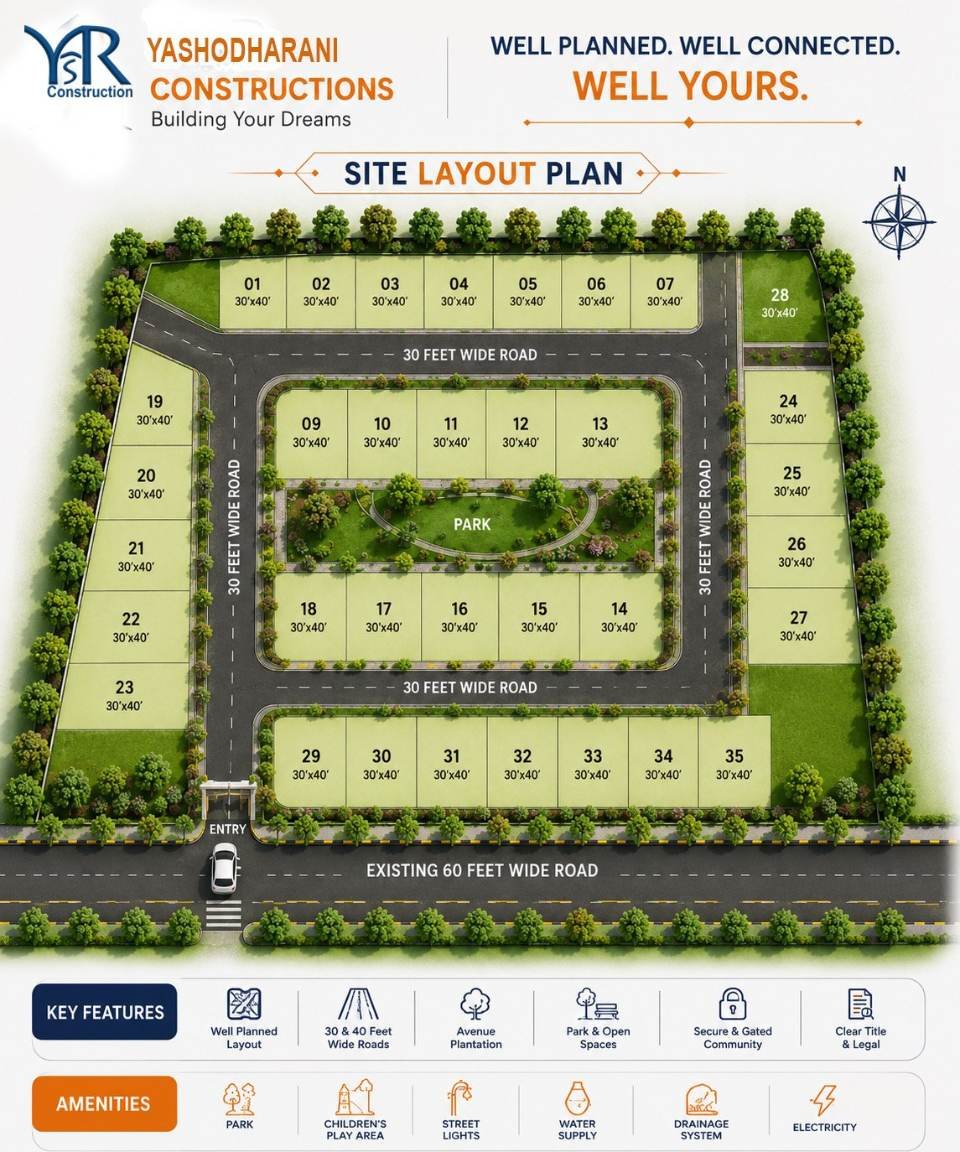
35 plots of 30'×40' with a central park and 30 ft internal roads.
Plots availableOur residential layout has 35 plots of 30'×40', a landscaped central park and a gated entry from an existing 60 ft road.
“YSR Constructions made my dream home a reality. Their team was professional, timely, and attentive to every detail. I'm truly satisfied with the quality and service provided.”
“YSR Constructions turned our vision into a beautiful home. Their quality workmanship, timely execution, and attention to detail made the entire construction experience smooth and satisfying.”
“YSR Constructions delivered our home with excellent workmanship and genuine commitment. We appreciated their professionalism, clear communication, and attention to every detail throughout the project.”
“We are very happy with our experience with YSR Constructions. Their quality, dedication, and timely execution gave us confidence at every stage of building our home.”

Proprietor & Managing Director
Prasanna leads YSR Constructions with a hands-on approach: he stays involved from the first site visit to handover. His focus is quality, clear communication and lasting relationships with every client.
Free first consultation: bring your site sketch, budget and ideas.