Commercial
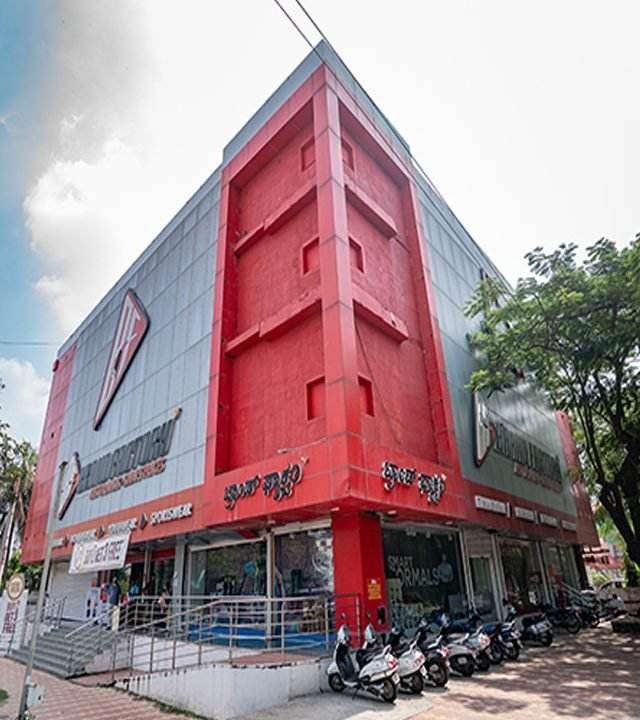
Multi-storey Commercial Building
Retail at ground level with offices above; full construction and bold facade cladding.
CompletedCompleted buildings, recent elevation designs, interiors and our residential layout.
Retail at ground level with offices above; full construction and bold facade cladding.
Completed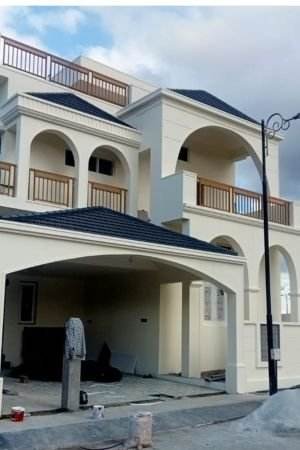
Two-storey family home with arched verandahs, balconies and a covered car porch.
Completed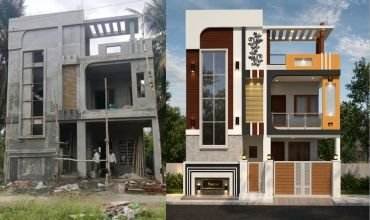
From structure to finished facade: the approved 3D elevation built as designed.
Completed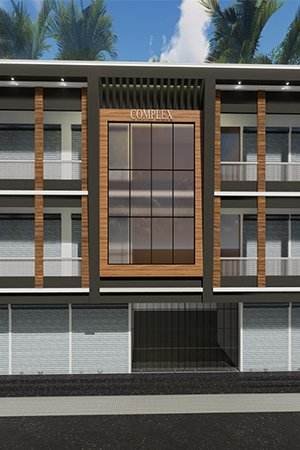
Shops below with residential floors above, framed by a timber-finish feature facade.
Design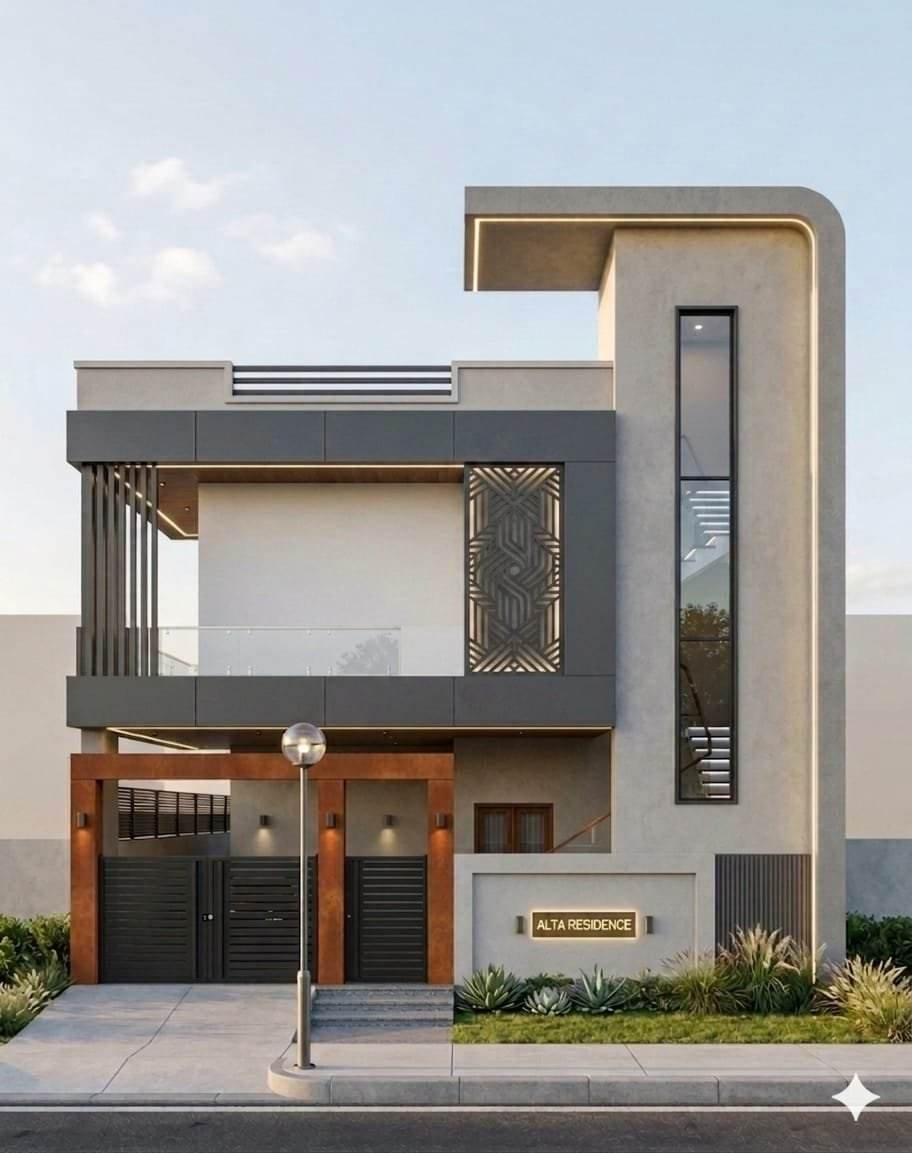
Grey and white volumes with timber louvres and a vertical glass strip.
Design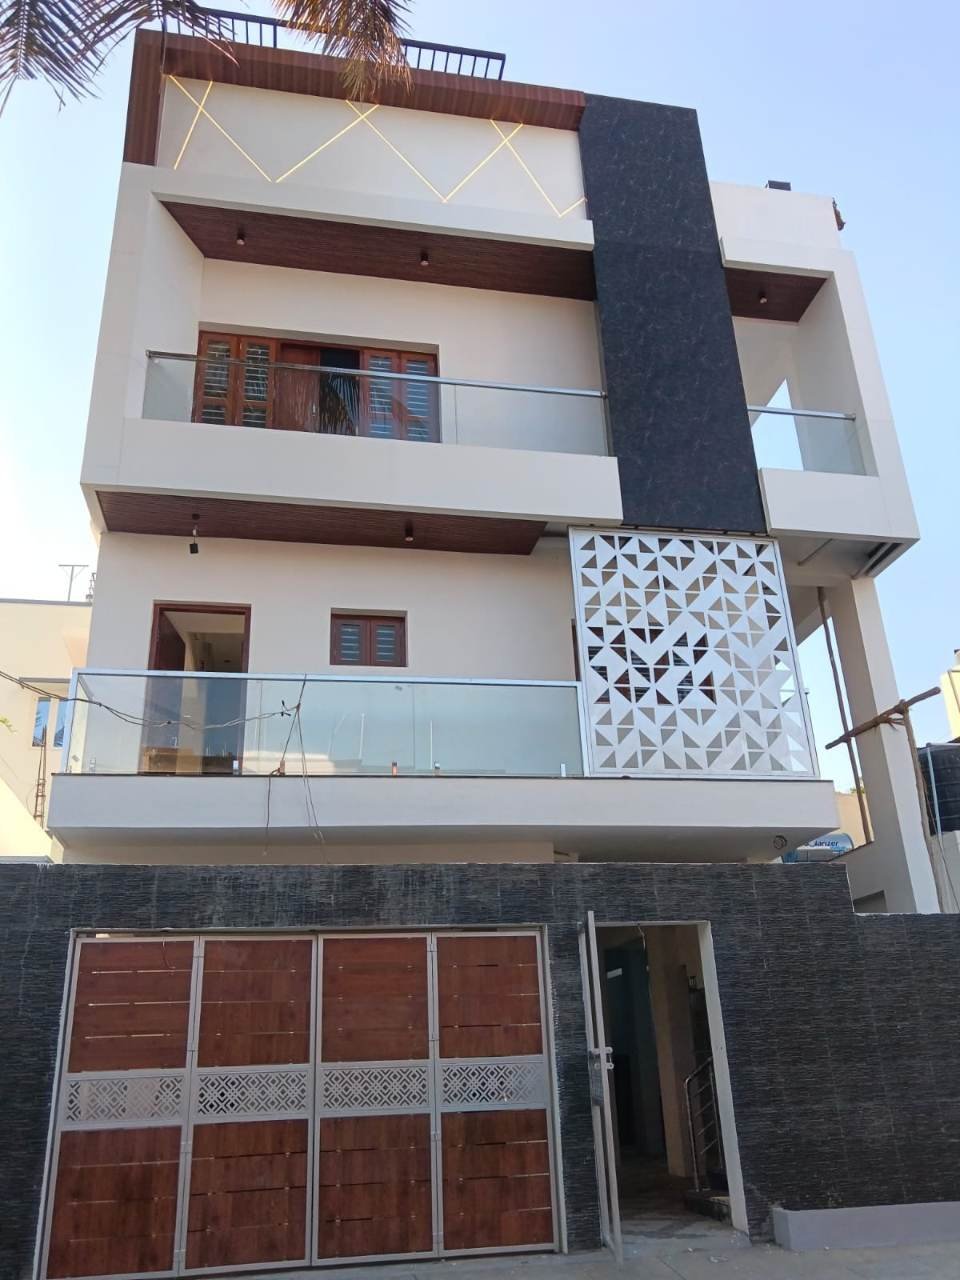
Laser-cut jaali screen, glass balconies and a timber-finish gate.
Completed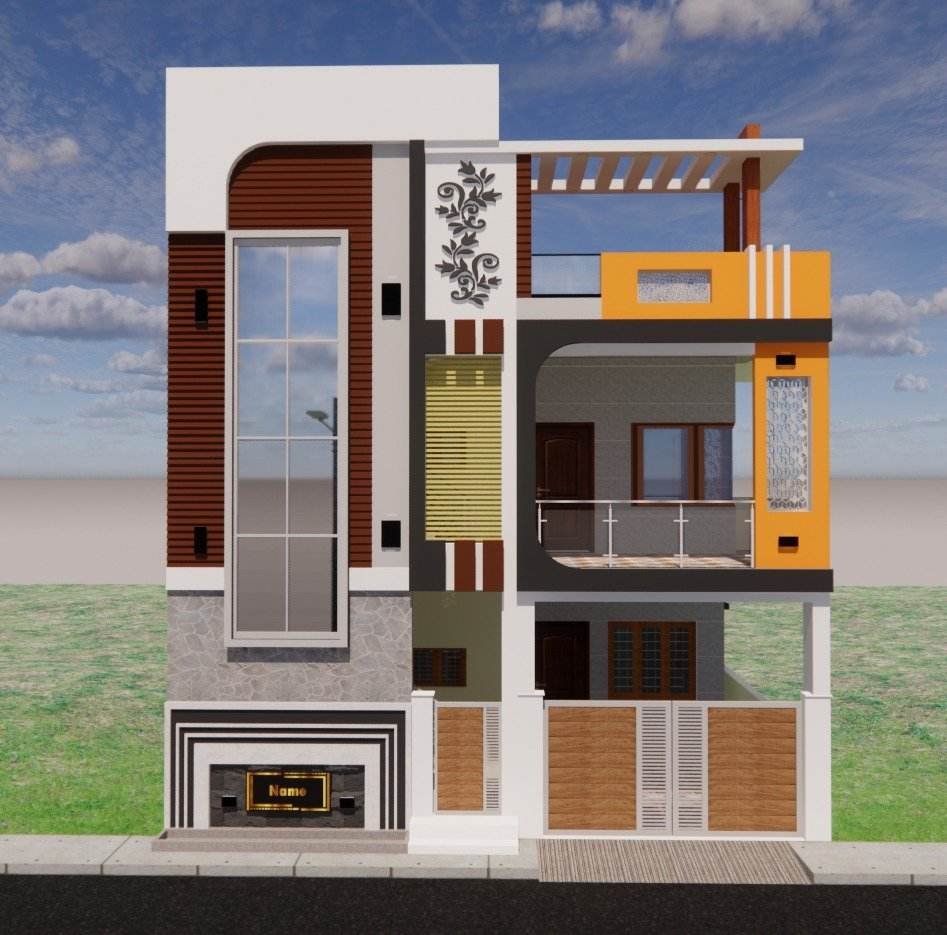
Warm terracotta and ochre accents with a full-height glass staircase tower.
Design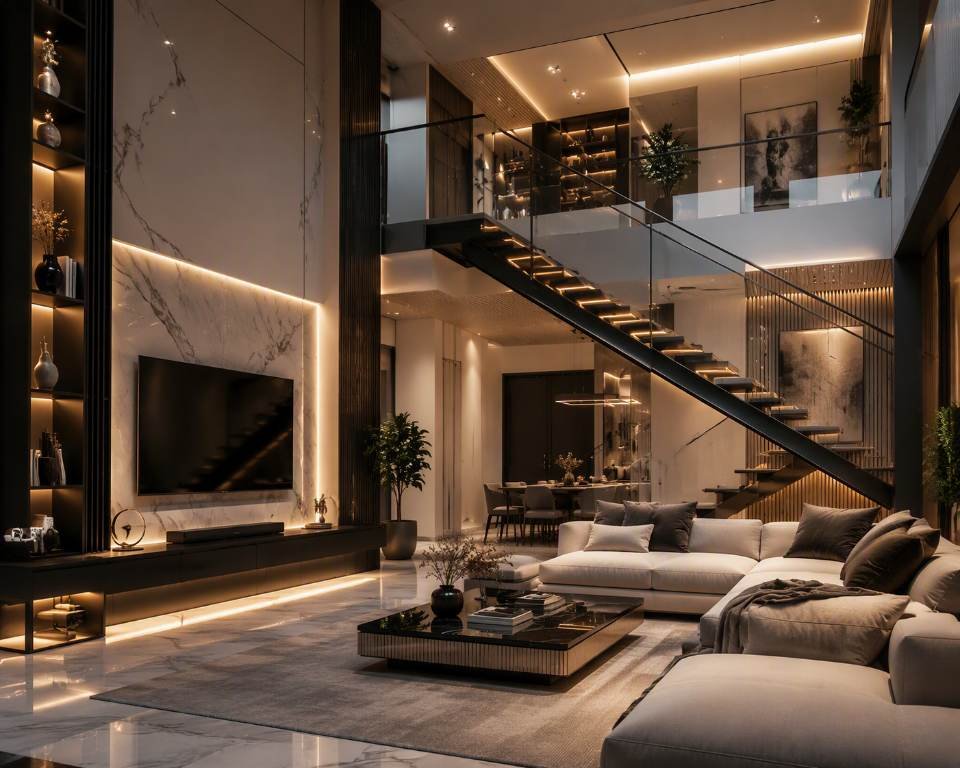
Floating staircase, back-lit TV wall and layered lighting.
Design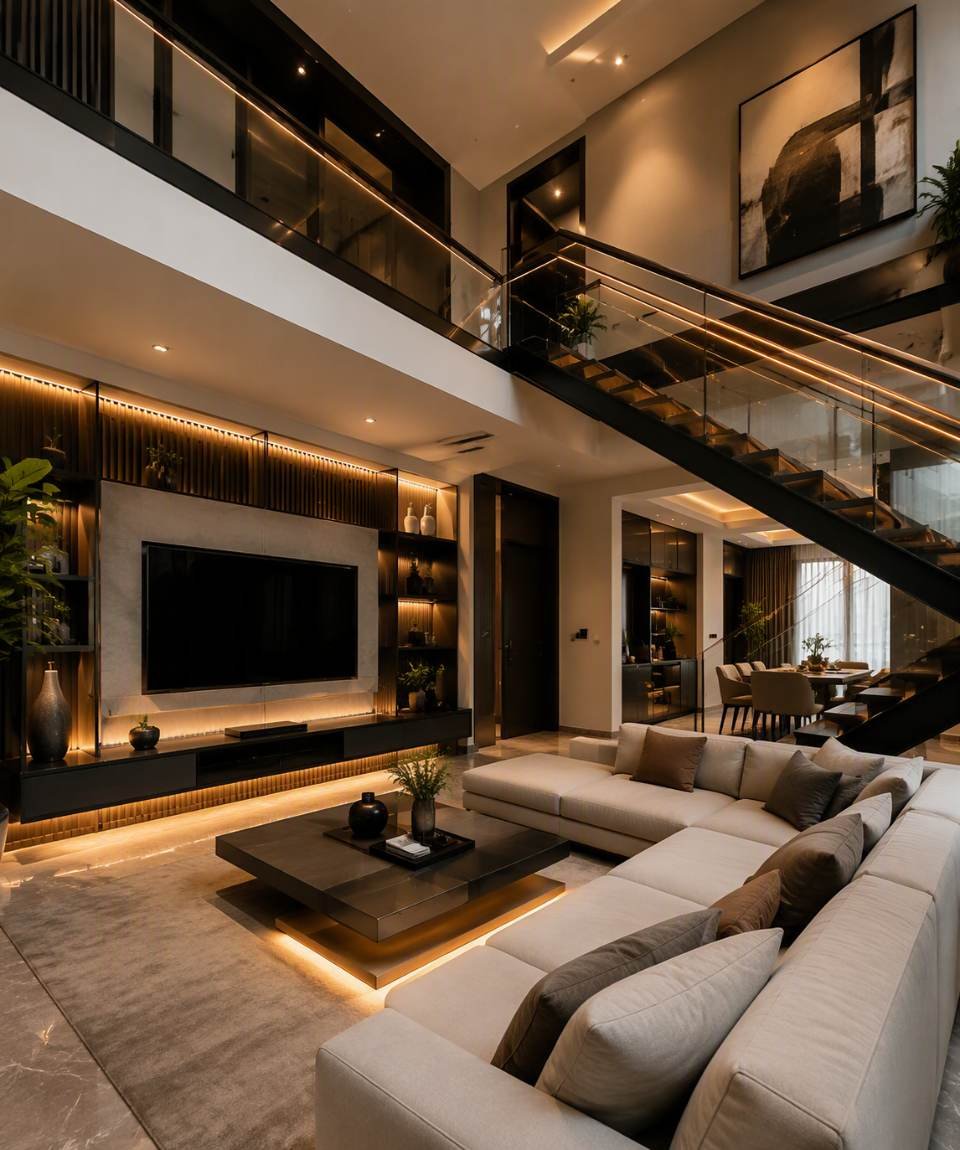
Warm cove lighting, glass balustrade and a sunken seating area.
Design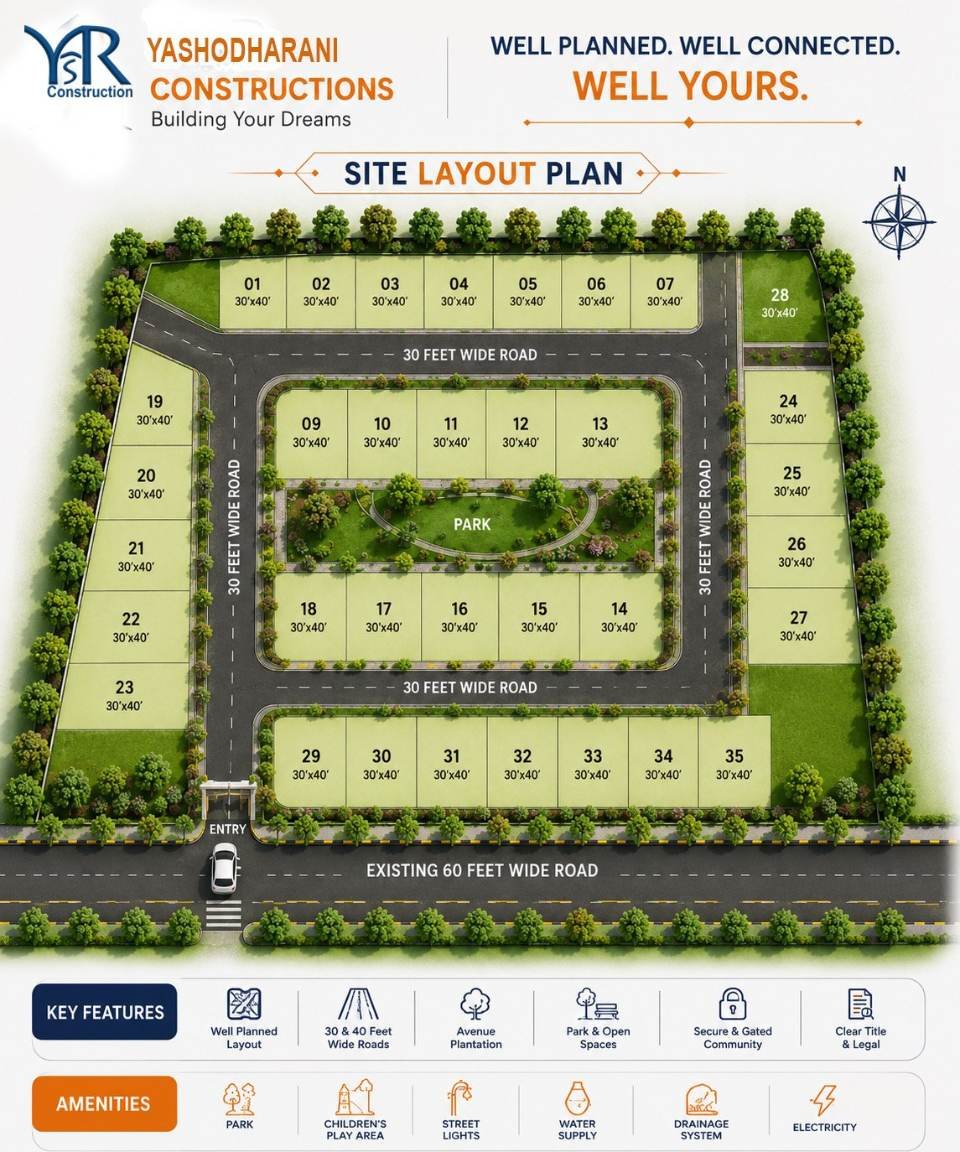
35 plots of 30'×40' with a central park and 30 ft internal roads.
Plots available“YSR Constructions made my dream home a reality. Their team was professional, timely, and attentive to every detail. I'm truly satisfied with the quality and service provided.”
“YSR Constructions turned our vision into a beautiful home. Their quality workmanship, timely execution, and attention to detail made the entire construction experience smooth and satisfying.”
“YSR Constructions delivered our home with excellent workmanship and genuine commitment. We appreciated their professionalism, clear communication, and attention to every detail throughout the project.”
“We are very happy with our experience with YSR Constructions. Their quality, dedication, and timely execution gave us confidence at every stage of building our home.”
Free first consultation: bring your site sketch, budget and ideas.