Six clear stages. No surprises.
You approve the plan, the elevation and the estimate before work starts, and you get updates at every stage after that.
Free consultation & site visit
We meet at our Kuvempunagara office or on your plot, understand your needs and budget, and check the site's size, orientation and road access.
2D plan & site plotting
Floor plans for each level, room sizes and setbacks, revised with you until they're right.
3D elevation & walkthrough
Front elevation options and an optional 3D walkthrough to finalise the look and finishes.
Estimate & agreement
An itemised estimate, specification list and payment schedule linked to construction stages.
Construction
Foundation, structure, masonry, plumbing, electrical and finishing, with quality checks and photo updates at each stage.
Handover
A final walkthrough with you, any snag fixes, and the keys to your new building.
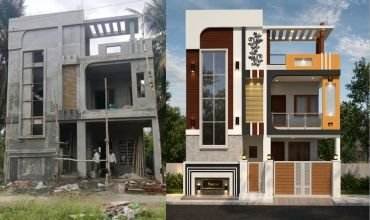
What you approve is what we build
The Vidhyadhar residence, from structure to finished facade: built to match the 3D elevation the family approved.
- Material and specification list agreed in writing
- Stage-wise payments, never large advances
- A single point of contact for the whole project
Before you start
Do you only do design, or only construction?
Both. You can take plans, elevations or interiors on their own, or hand us the whole project from design to handover.
Is the first consultation really free?
Yes. Bring your plot details and ideas; we'll talk through options and a rough budget at no cost.
How do payments work?
Payments follow a schedule tied to construction stages, agreed in writing before work starts.
Can you build on a plot I already own?
Yes. Most of our homes are built on the client's own site. We also offer plots in our layout with an optional build package.